Match The System To The Hazard
Fire suppression systems are selected for a defined risk, rather than as a universal substitute for other fire precautions. A server room, commercial kitchen and industrial process present different hazards and may need different protection technologies.
We help Leeds commercial buyers scope enquiries for specialist design, installation and maintenance. Describe the equipment or activity to be protected, the building’s use and any insurer or fire-strategy requirements so the discussion starts with the right problem.
The choice of agent, discharge arrangement and controls needs competent design. Protecting equipment is only part of the task, because the safety of people in and around the protected area must also be addressed.
Understand The Type Of Protection Needed
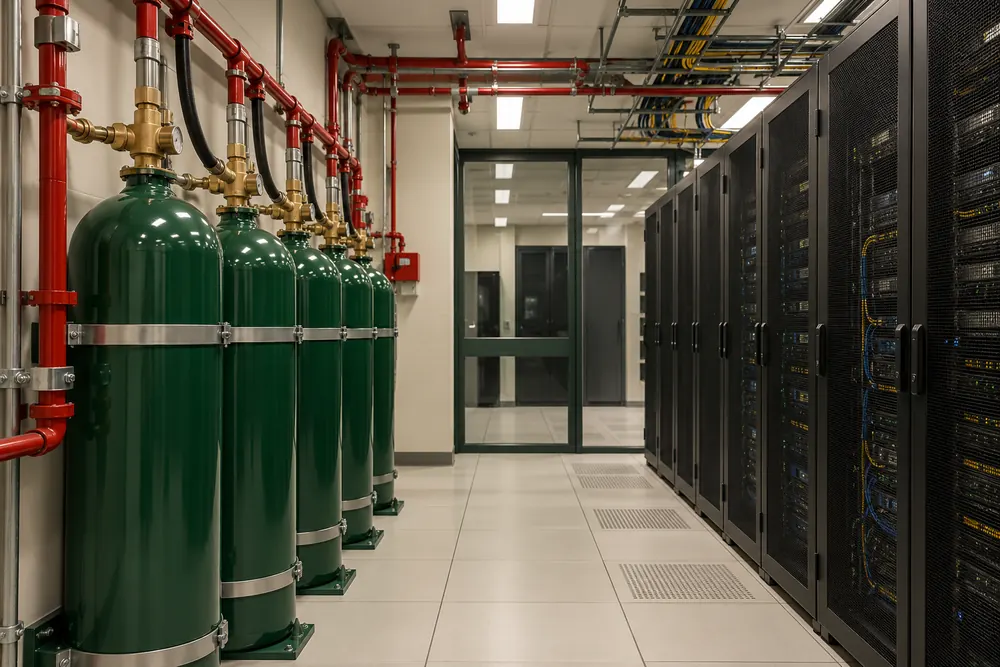
Gaseous systems can be considered for suitable enclosed risks such as certain equipment rooms. Their performance depends on the design, enclosure and discharge arrangements, so changes to room boundaries or ventilation need careful review.
Commercial kitchen protection needs a system suitable for the cooking equipment and extraction arrangement. A change in appliance position or cooking process may affect an existing system’s coverage and should be referred to the specialist provider.
Water-based systems, including sprinklers, are a separate design discipline. If the project concerns general building sprinkler protection rather than a defined gaseous or kitchen hazard, say so in the enquiry so the scope is directed appropriately.
Standards And Specialist Competence
BAFE guidance on fixed gaseous systems identifies BS EN 15004-1 for gas extinguishing systems and BS 5306-4 for carbon dioxide systems. The applicable technical requirements depend on the system and extinguishant involved.
BAFE SP203-3 covers specific gaseous-system activities, while SP206 relates to commercial kitchen protection. Check any provider’s claimed certification and the modules held for the actual work being commissioned, rather than treating all fire safety registrations as interchangeable.
The Fire Safety Order provides the wider framework for appropriate precautions and maintenance. A suppression system also needs to fit the building’s fire strategy, operating procedures and arrangements for occupation and evacuation.
Survey, Design And Installation
Begin by defining the protected risk and reviewing the available drawings, system records and operating information. For an existing system, identify the agent, cylinder information, last service findings and any changes to the protected space.
The specialist design should address detection, release controls, warnings, interfaces and the conditions needed for the selected system to work. Enclosure performance, ventilation and pressure effects may need specialist consideration depending on the design.
Installation and commissioning require a coordinated plan with relevant building contractors and the responsible person. Agree testing methods, isolation controls and handover requirements, including how discharge risk is managed during works.
Maintenance And Change Control
A suppression system needs planned inspection and maintenance appropriate to its design and manufacturer requirements. Keep records of the system condition, controls, agent storage and any issues requiring further investigation.
Changes that look minor can matter. New cable penetrations, altered partitions, different ventilation or moved kitchen appliances may affect the assumptions on which the system was designed.
Link planned changes to a specialist review before work begins. Keep alarm and interface testing coordinated, and feed significant protection changes into the fire risk assessment and emergency arrangements.
What Affects The Project Cost
The protected volume or equipment, hazard type, agent, controls and installation conditions influence cost. Existing enclosure condition, interface work and specialist testing can add scope beyond the visible cylinders or pipework.
Ask for the design assumptions, deliverables and exclusions in writing. Maintenance, refill arrangements, cylinder testing and any future agent availability considerations should be discussed alongside the initial installation rather than left to a later budget cycle.
Your enquiry should state whether the task is a new system, a takeover, maintenance or a review after alterations. Include room dimensions or equipment details if available, and ask which further surveys are needed before a fixed proposal can be prepared.
Useful Answers
Fire Suppression Systems Questions
Is A Suppression System The Same As A Sprinkler System?
A fire suppression system is a broad term that includes different ways of controlling or extinguishing fire. Sprinklers are one water-based approach, while gaseous and kitchen systems protect different types of risk. The right design depends on the hazard, occupancy, building conditions and fire strategy, rather than a preference for one agent.
Can We Alter A Room With Gaseous Suppression?
A room with gaseous fire suppression should be reviewed before changes affect its enclosure, ventilation or protected equipment. Even new service penetrations can matter to the design assumptions. Ask the specialist provider which checks and tests are needed, and coordinate temporary protection and isolation arrangements before the alteration work starts.
Can An Existing Suppression System Be Maintained?
Existing fire suppression system maintenance depends on identifying the system, its condition and the availability of suitable support and parts. Provide the agent details, drawings and service history where available. A takeover review should identify limitations, outstanding defects and any specialist tests required before an ongoing maintenance scope is agreed.